

Listing Courtesy of: GARDEN STATE MLS - IDX / Listed By: Kristie Davida, Howard Hanna | Rand Realty - Contact: 201-666-0007
9 Brookdale Rd Cranford Twp., NJ 07016
Coming Soon
$854,729 (USD)
OPEN HOUSE TIMES
-
OPENSat, Aug 222:00 pm - 4:00 pm
Description
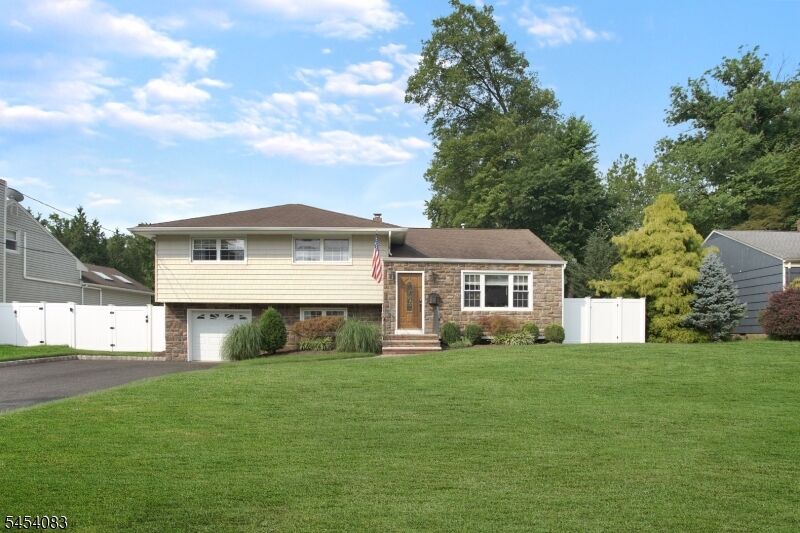
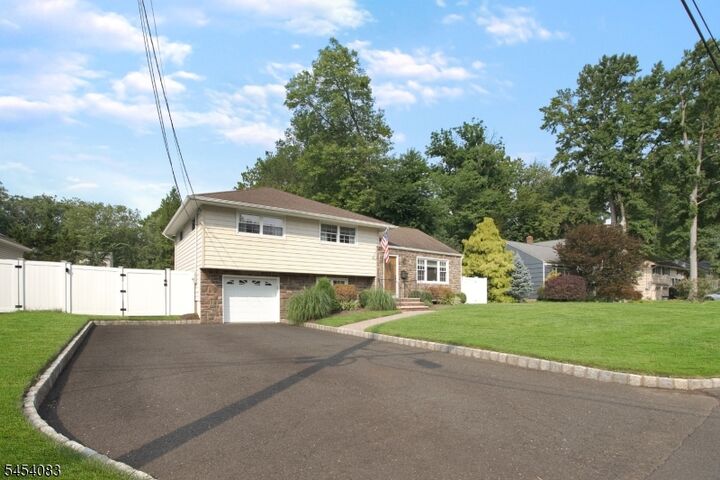
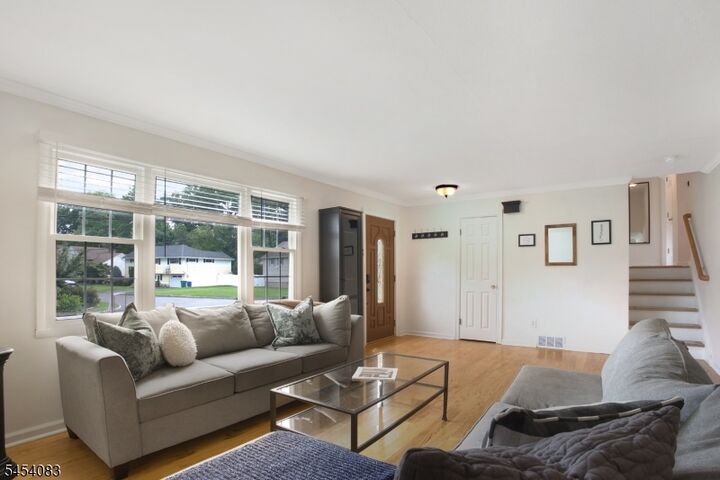
Experience the Art of Living Well at 9 Brookdale Rd. Welcome home to this beautifully maintained and expanded 3-bedroom, 2.5-bath split-level, tucked away on a quiet cul-de-sac in one of Cranford's most desirable neighborhoods. Thoughtfully designed for both everyday comfort and effortless entertaining, this inviting home offers generous living spaces and a seamless connection to its exceptionally private backyard. Gorgeous Chef's Kitchen features beautiful cabinetry, granite countertops, stainless-steel appliances and a breakfast bar that opens to an extra-large Great Room with vaulted ceilings, dramatic stone-wall fireplace and wet bar with sliding glass doors that lead directly to beautiful deck overlooking a perfectly- manicured, uber-private fenced backyard. A paver patio, swing set and bonus storage shed complete this outdoor retreat perfect for entertaining, play or simply relaxing at home. Second Level features Primary Suite and two additional bedrooms with generous closets and a second full bathroom. On the ground level, a versatile Den/Office alongside a Powder Room, Laundry Room and convenient access to the attached garage. Ideally located just blocks from award-winning schools, NJ Transit service to NYC and Cranford's vibrant downtown voted New Jersey's Best Downtown two years in a row 9 Brookdale Road offers the space, privacy, convenience and community that make Cranford living so special. A home designed not simply to live in but to live well.
MLS #:
4047690
4047690
Taxes
$15,583(2025)
$15,583(2025)
Lot Size
9,148 SQFT
9,148 SQFT
Type
Single-Family Home
Single-Family Home
Year Built
1954
1954
Style
Split Level
Split Level
County
Union County
Union County
Listed By
Kristie Davida, Howard Hanna | Rand Realty, Contact: 201-666-0007
Source
GARDEN STATE MLS - IDX
Last checked Aug 19 2026 at 5:40 PM GMT+0000
GARDEN STATE MLS - IDX
Last checked Aug 19 2026 at 5:40 PM GMT+0000
Bathroom Details
- Full Bathrooms: 2
- Half Bathroom: 1
Interior Features
- Blinds
- Shades
- Smokedet
- Wndwtret
- Codetect
- Fireextg
- Ceilhigh
- Ceilcath
- Barwet
- Stalltub
Kitchen
- Separate Dining Area
- Breakfast Bar
- Pantry
Property Features
- Fireplace: 1
- Fireplace: Gas Fireplace
- Fireplace: Great Room
Heating and Cooling
- Forced Hot Air
- Multi-Zone
- 2 Units
- Central Air
- Multi-Zone Cooling
Basement Information
- Finished-Partially
Flooring
- Tile
- Wood
Exterior Features
- Vinyl Siding
- Stone
- Roof: Asphalt Shingle
Utility Information
- Utilities: Gas-Natural, Public Water
- Sewer: Public Sewer
- Fuel: Gas-Natural
School Information
- Elementary School: Bloom/Orange
- Middle School: Orange
- High School: Cranford Hs
Garage
- Dooropnr
- Attached
- Garage
- Inentrnc
Parking
- 2 Car Width
- Driveway-Exclusive
- Blacktop
Living Area
- 2,100 sqft
Additional Information: Old Tappan | 201-666-0007
Location
Estimated Monthly Mortgage Payment
*Based on Fixed Interest Rate withe a 30 year term, principal and interest only
Listing price
Down payment
%
Interest rate
%Mortgage calculator estimates are provided by Howard Hanna Rand Realty and are intended for information use only. Your payments may be higher or lower and all loans are subject to credit approval.
Disclaimer: The data displayed relating to real estate for sale comes in part from the IDX Program of the Garden State Multiple Listing Service, L.L.C. Real Estate listings held by other brokerage firms are marked as IDX Listing.Information deemed reliable but not guaranteed. Listing Data Copyright 2026 Garden State Mulitple Listing Service, L.L.C. All rights reserved
Notice: The dissemination of listings displayed herein does not constitute the consent required by N.J.A.C. 11:5.6.1(n) for the advertisement of listings exclusively for sale by another broker. Any such consent must be obtained inwriting from the listing broker.
This information is being provided for Consumers’ personal, non-commercial use and may not be used for anypurpose other than to identify prospective properties Consumers may be interested in purchasing.
Notice: The dissemination of listings displayed herein does not constitute the consent required by N.J.A.C. 11:5.6.1(n) for the advertisement of listings exclusively for sale by another broker. Any such consent must be obtained inwriting from the listing broker.
This information is being provided for Consumers’ personal, non-commercial use and may not be used for anypurpose other than to identify prospective properties Consumers may be interested in purchasing.
