

Listing by: Hudson Valley Catskills MLS / Listed By: Philip Kelly, Howard Hanna | Rand Realty
97 Leslie Newburgh, NY 12550
Active (50 Days)
$949,900 (USD)
Description
MLS #:
20264777
20264777
Taxes
$15,434
$15,434
Lot Size
9.3 acres
9.3 acres
Type
Single-Family Home
Single-Family Home
Year Built
1870
1870
Style
House
House
Views
Trees/Woods, Neighborhood
Trees/Woods, Neighborhood
School District
Newburgh City Schools
Newburgh City Schools
County
Orange County
Orange County
Community
Newburgh Town
Newburgh Town
Listed By
Philip Kelly, Howard Hanna | Rand Realty
Source
Hudson Valley Catskills MLS
Last checked Oct 8 2026 at 8:35 AM GMT+0000
Hudson Valley Catskills MLS
Last checked Oct 8 2026 at 8:35 AM GMT+0000
Bathroom Details
- Full Bathrooms: 3
- Half Bathroom: 1
Interior Features
- Appliances: Refrigerator
- Appliances: Dryer
- In-Law Floorplan
- Appliances: Washer
- Appliances: Gas Range
- High Ceilings
- Ceiling Fan(s)
- Cathedral Ceiling(s)
Lot Information
- Wooded
- Landscaped
- Gentle Sloping
- Back Yard
- Many Trees
- Pond on Lot
- Subdivide Possible
- Front Yard
Property Features
- Fireplace: Living Room
- Foundation: Block
- Foundation: Stone
Heating and Cooling
- Baseboard
- Oil
- Ceiling Fan(s)
- Window Unit(s)
Basement Information
- Full
- Partial
- Exterior Entry
- Storage Space
- Concrete
- Partially Finished
Flooring
- Wood
- Laminate
- Tile
Exterior Features
- Frame
- Wood Siding
- Roof: Metal
- Roof: Asbestos Shingle
Utility Information
- Sewer: Septic Tank
Garage
- Garage
Parking
- Driveway
- Paved
Stories
- 2
Location
Estimated Monthly Mortgage Payment
*Based on Fixed Interest Rate withe a 30 year term, principal and interest only
Listing price
Down payment
%
Interest rate
%Mortgage calculator estimates are provided by Howard Hanna Rand Realty and are intended for information use only. Your payments may be higher or lower and all loans are subject to credit approval.
Disclaimer: Copyright 2023 MLS of Ulster County. All rights reserved. This information is deemed reliable, but not guaranteed. The information being provided is for consumers’ personal, non-commercial use and may not be used for any purpose other than to identify prospective properties consumers may be interested in purchasing. Data last updated 7/19/23 08:01

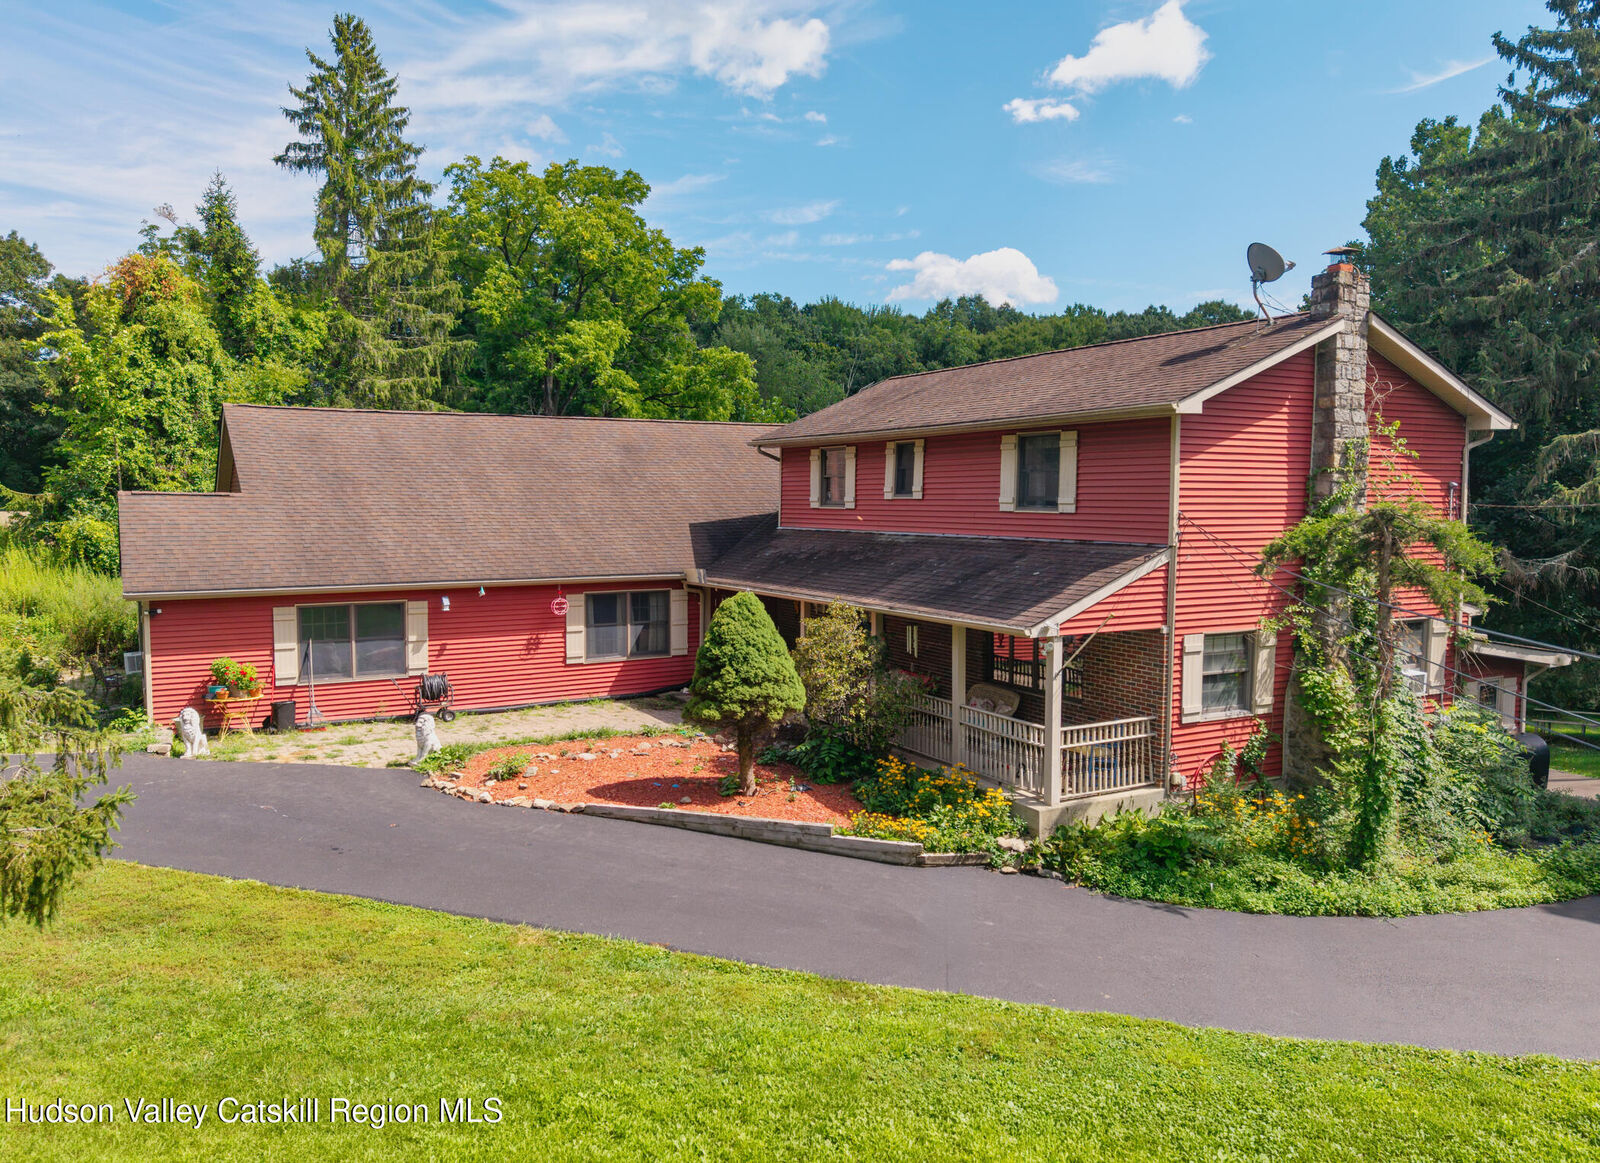
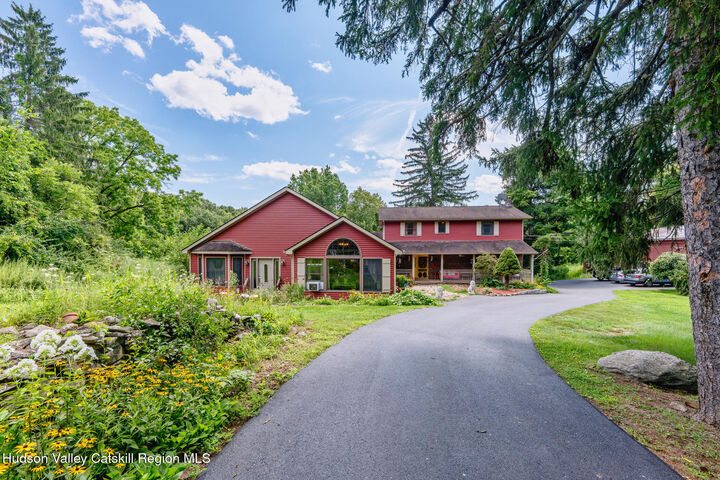
Set well back from the road, this approximately 3,770-square-foot, 4-bedroom, 3½-bath home combines classic character and 1870 origins with generous additions and versatile living spaces. Thoughtfully expanded over the years, the residence offers an inviting blend of traditional charm and the scale today's buyers appreciate.
At the heart of the home is an impressive great room addition featuring soaring 12-foot ceilings--a dramatic space for entertaining, relaxing or gathering with family and friends. Included in this addition, is a family room or library area with a large bedroom and full bath making this space ideal for guests, extended family, a private suite or a home office arrangement.
The dining room acts like a central hub for the home as it offers an entrance through french doors into a vintage living room with wide plank wood floors and fireplace. Off of the living room is a den or guest room to flexibly suit your needs. Adjacent to the dining room, the kitchen offers an excellent foundation for a future expansion, potential renovation and features skylights and a commercial-grade gas range. Lastly the dining room also opens to a deck through sliding glass doors, providing an easy connection to the outdoors, creating an ideal setting for summer dining and entertaining.
Due to the additions there are multiple basements for storage. An extra room with its own exterior entrance in part of the basement adds even more possibilities for recreation, hobbies, workspace or storage.
As you pull in to the large paved driveway, an open, covered front porch adds classic curb appeal and provides a welcoming place to enjoy the surrounding landscape.
Outside, the property truly sets itself apart.
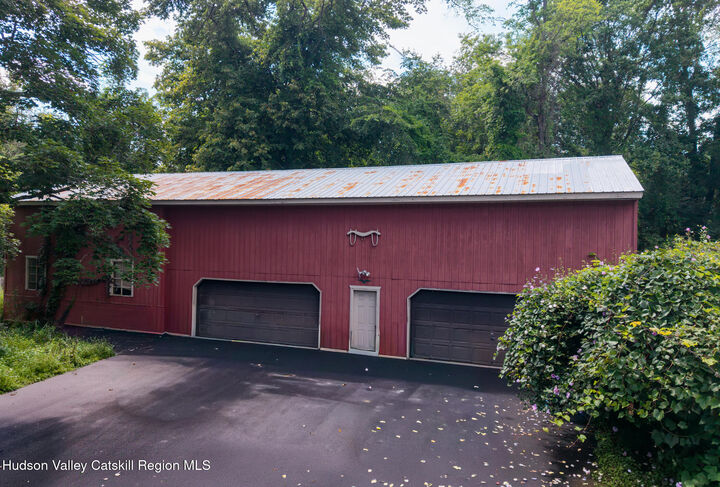
A remarkable two-story barn/garage of approximately 4,000 square feet provides an extraordinary amount of space for vehicles, equipment, workshops, hobbies, storage, recreation or future customization. The structure features two oversized overhead garage doors and offers the kind of versatility that is increasingly difficult to find with residential properties.
The grounds include a spring-fed pond populated with large koi, sunnies, grass carp, and catfish, wooded areas, open lawn and abundant wildlife. The natural setting offers privacy while also providing tremendous potential for additional landscaping, gardens, outdoor entertaining areas and recreational use.
Adding to the property's appeal is the size and configuration of the acreage, including wooded land toward the rear. There may be potential for future subdivision or additional residential development, including consideration of a right-of-way providing access to the rear portion of the property. Any subdivision or development potential is subject to verification, zoning, Planning Board approval, applicable access requirements, environmental constraints and all other governmental approvals.
Set in the desirable Town of Newburgh, this property offers a private country setting with convenient access to Hudson Valley shopping, dining, recreation, and cultural attractions. The area combines rural charm and suburban convenience, with nearby farms, orchards, neighborhoods, and everyday services. Outdoor recreation is abundant, including hiking, boating, fishing, golf, and more throughout the Hudson Valley, along with the scenic Hudson River waterfront featuring walking paths, dining, and river views. Residents also enjoy a wide variety of restaurants, cafés, breweries, entertainment, and essential services close by.
The location provides easy access to major routes including the New York State Thruway and I-84, and is just minutes from Stewart International Airport for convenient regional and national travel. This is a property for the buyer looking beyond the ordinary--a home with character,